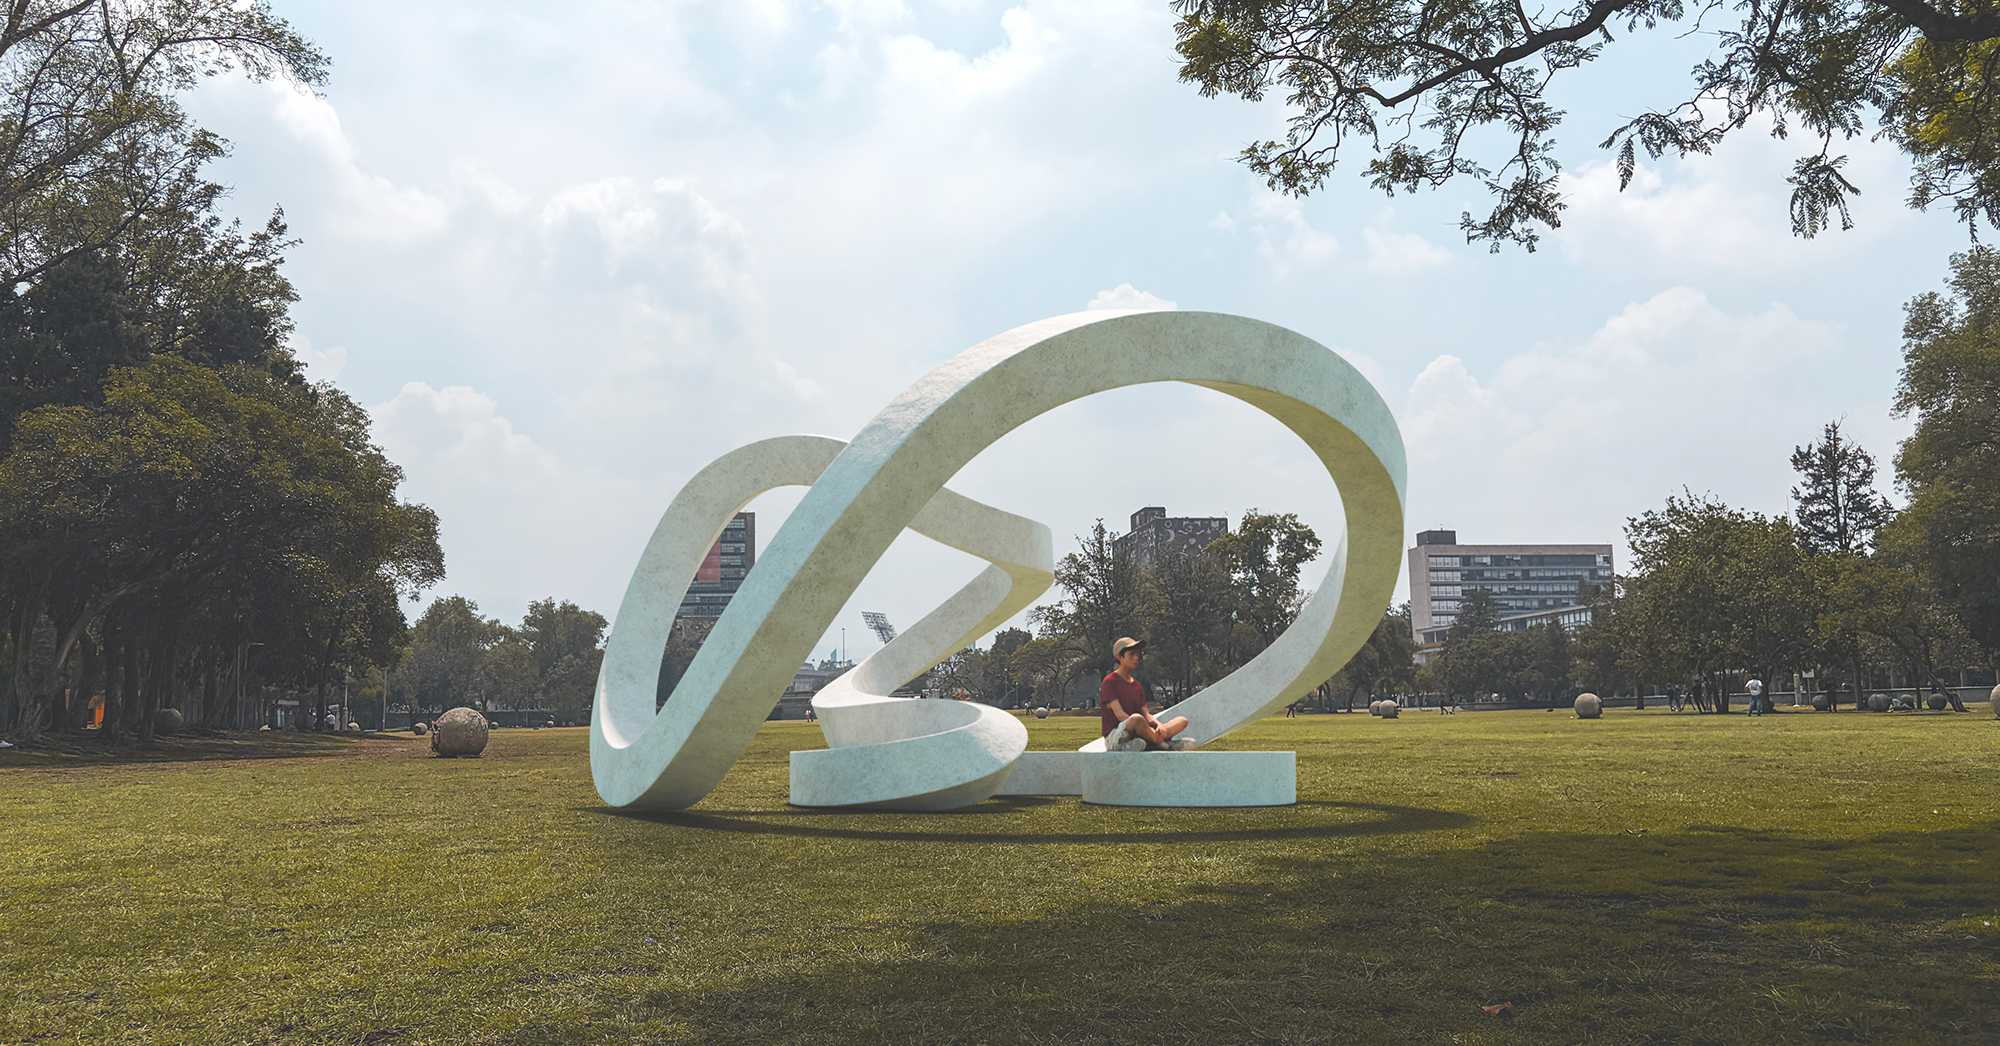
Student Pavilion
CU UNAM, CDMX
Year: 2022
EN An exercise in exploring architectural representation through form, structure, and construction.
ES Un ejercicio que busca explorar la representación arquitectónica a través de la forma, estructura y construcción.
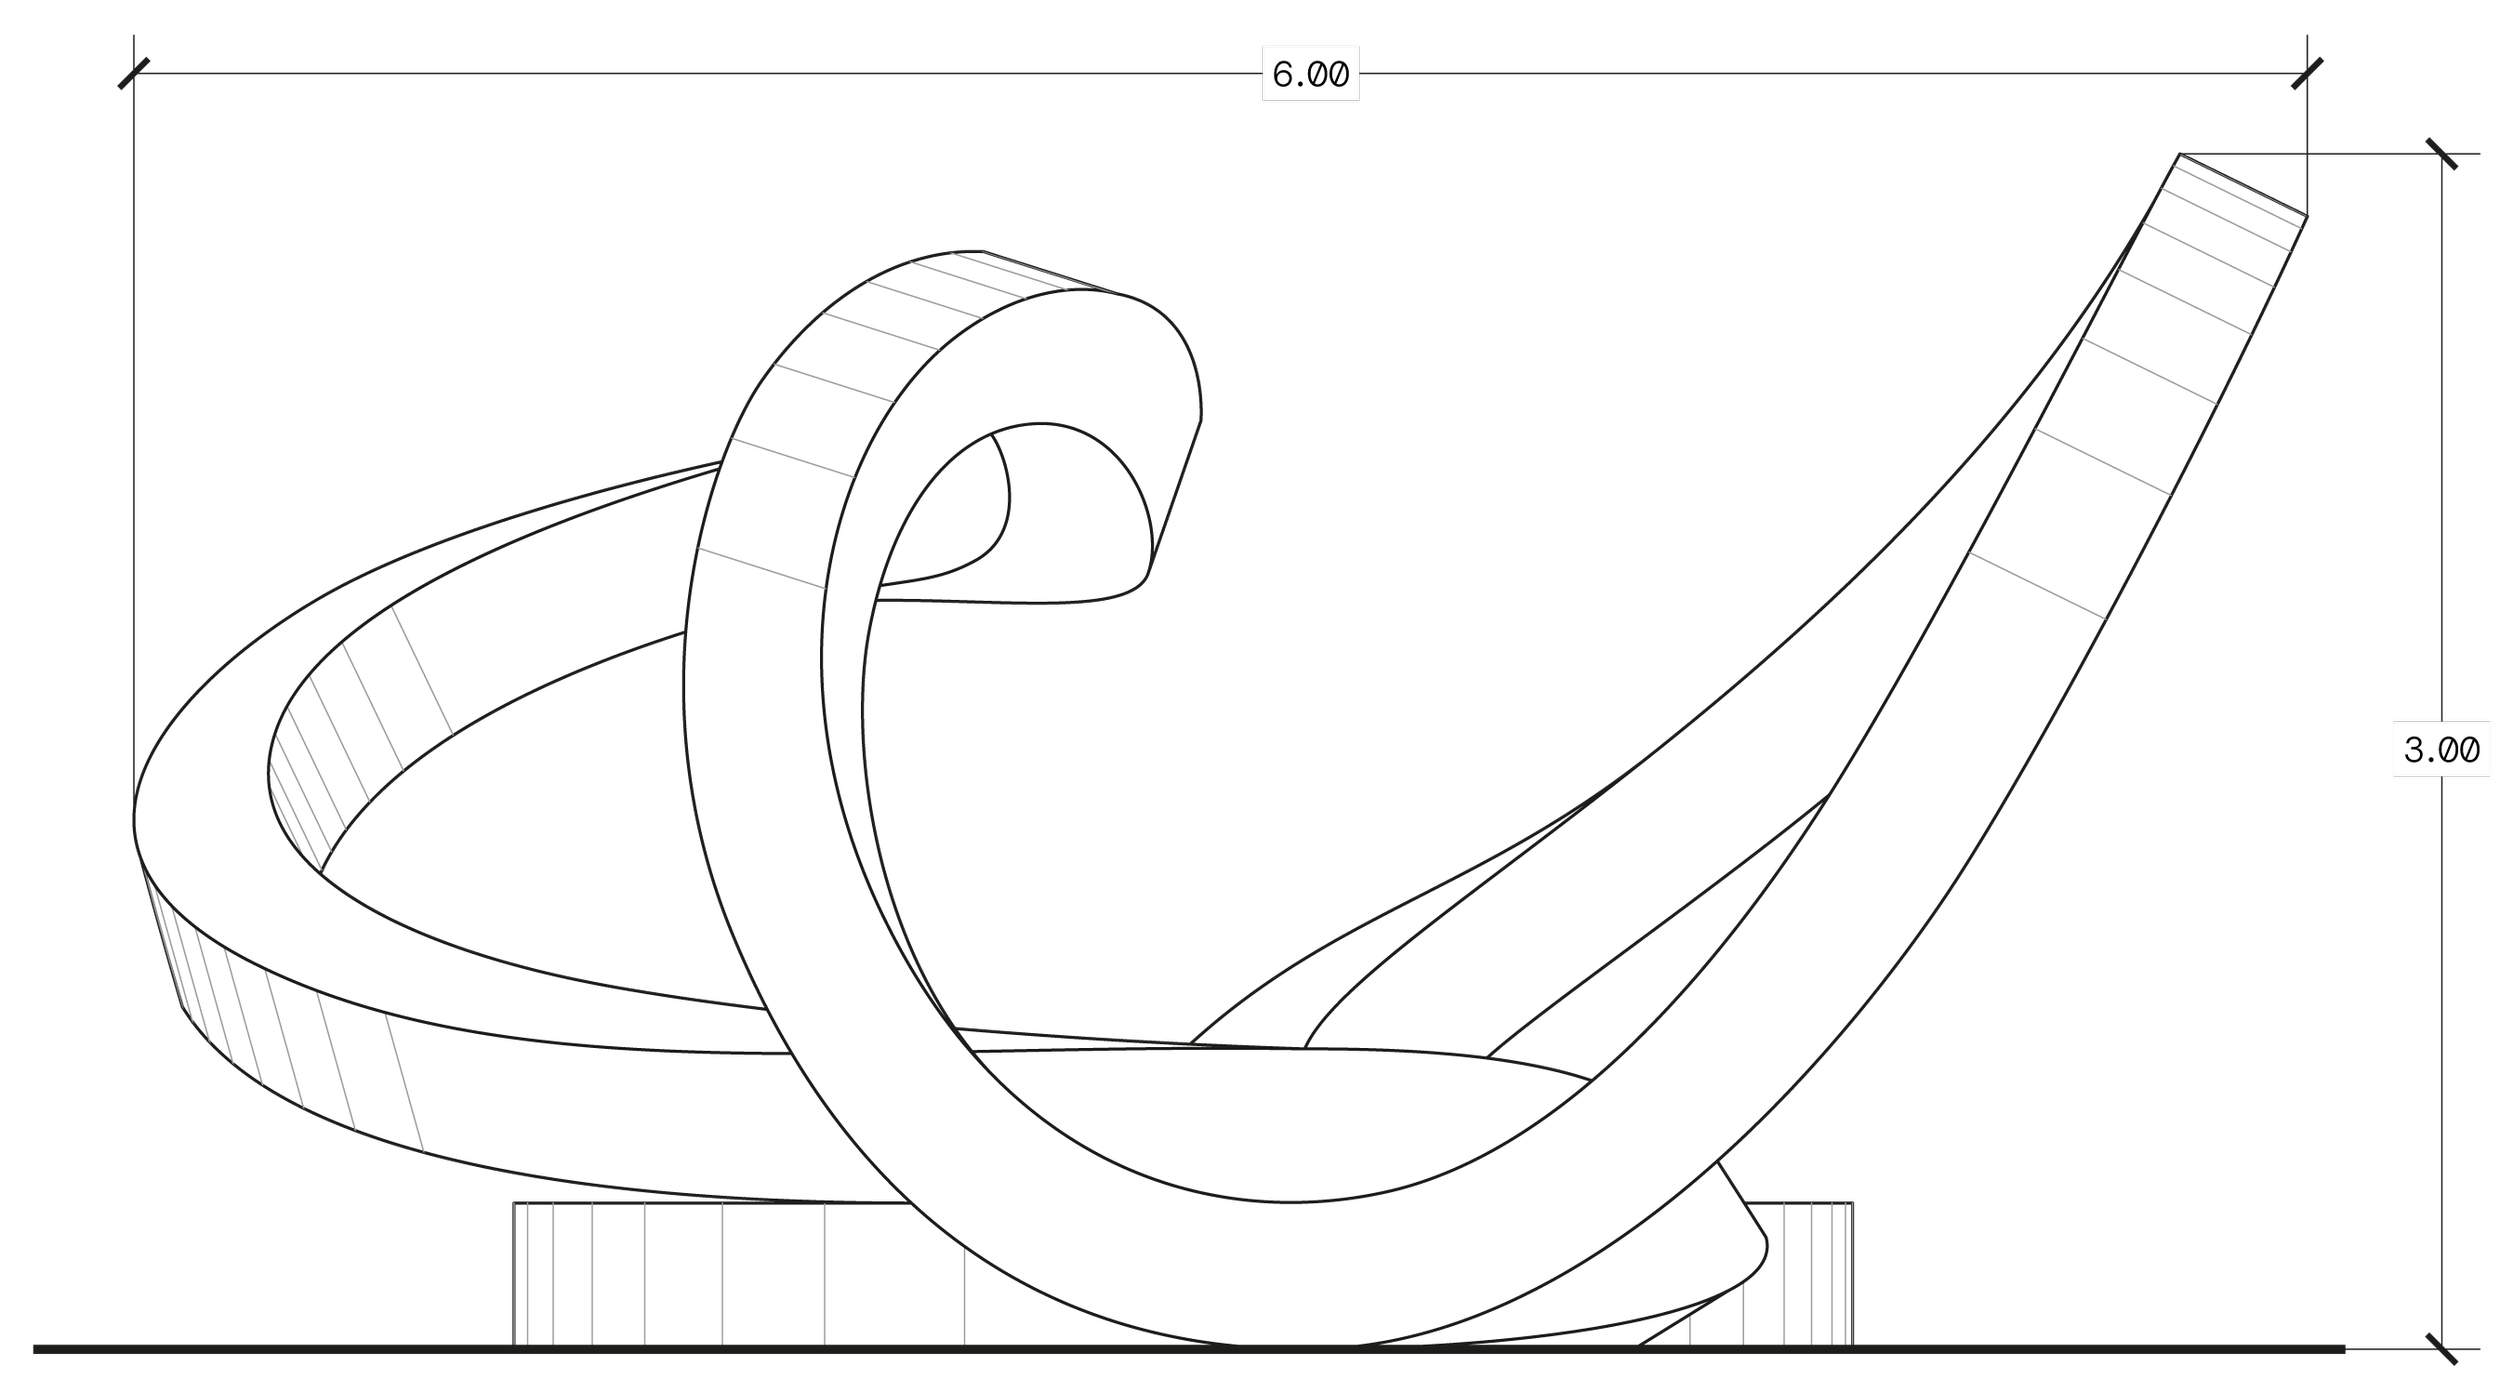
EN This pavilion was the result of an academic exercise in the second semester design atelier, conceived as an introduction to the communication and representation of architectural ideas and intentions.
ES Este pabellón fue resultado de un ejercicio académico en el segundo semestre de Taller Integral, concebido como una introducción a la comunicación gráfica y la representación visual de ideas e intenciones arquitectónicas.
EN The chosen form aims to question basic assumptions of architectural drawing, such as the usual dominance of angles and straight lines, facilitated by measuring instruments and conventional construction systems. It also questions the use of orthographic projection: what do “front elevation” or “side elevation” mean when representing an organic, non-orthogonal form?
ES La forma elegida busca cuestionar las convenciones del dibujo arquitectónico, como el dominio usual de ángulos y líneas rectas, producto de los sistemas de construcción convencionales y los instrumentos de medición. El pabellón confronta el uso de la proyección ortogonal al preguntarse: ¿qué significa “fachada frontal” o “fachada lateral” cuando se representa una forma orgánica no-ortogonal?
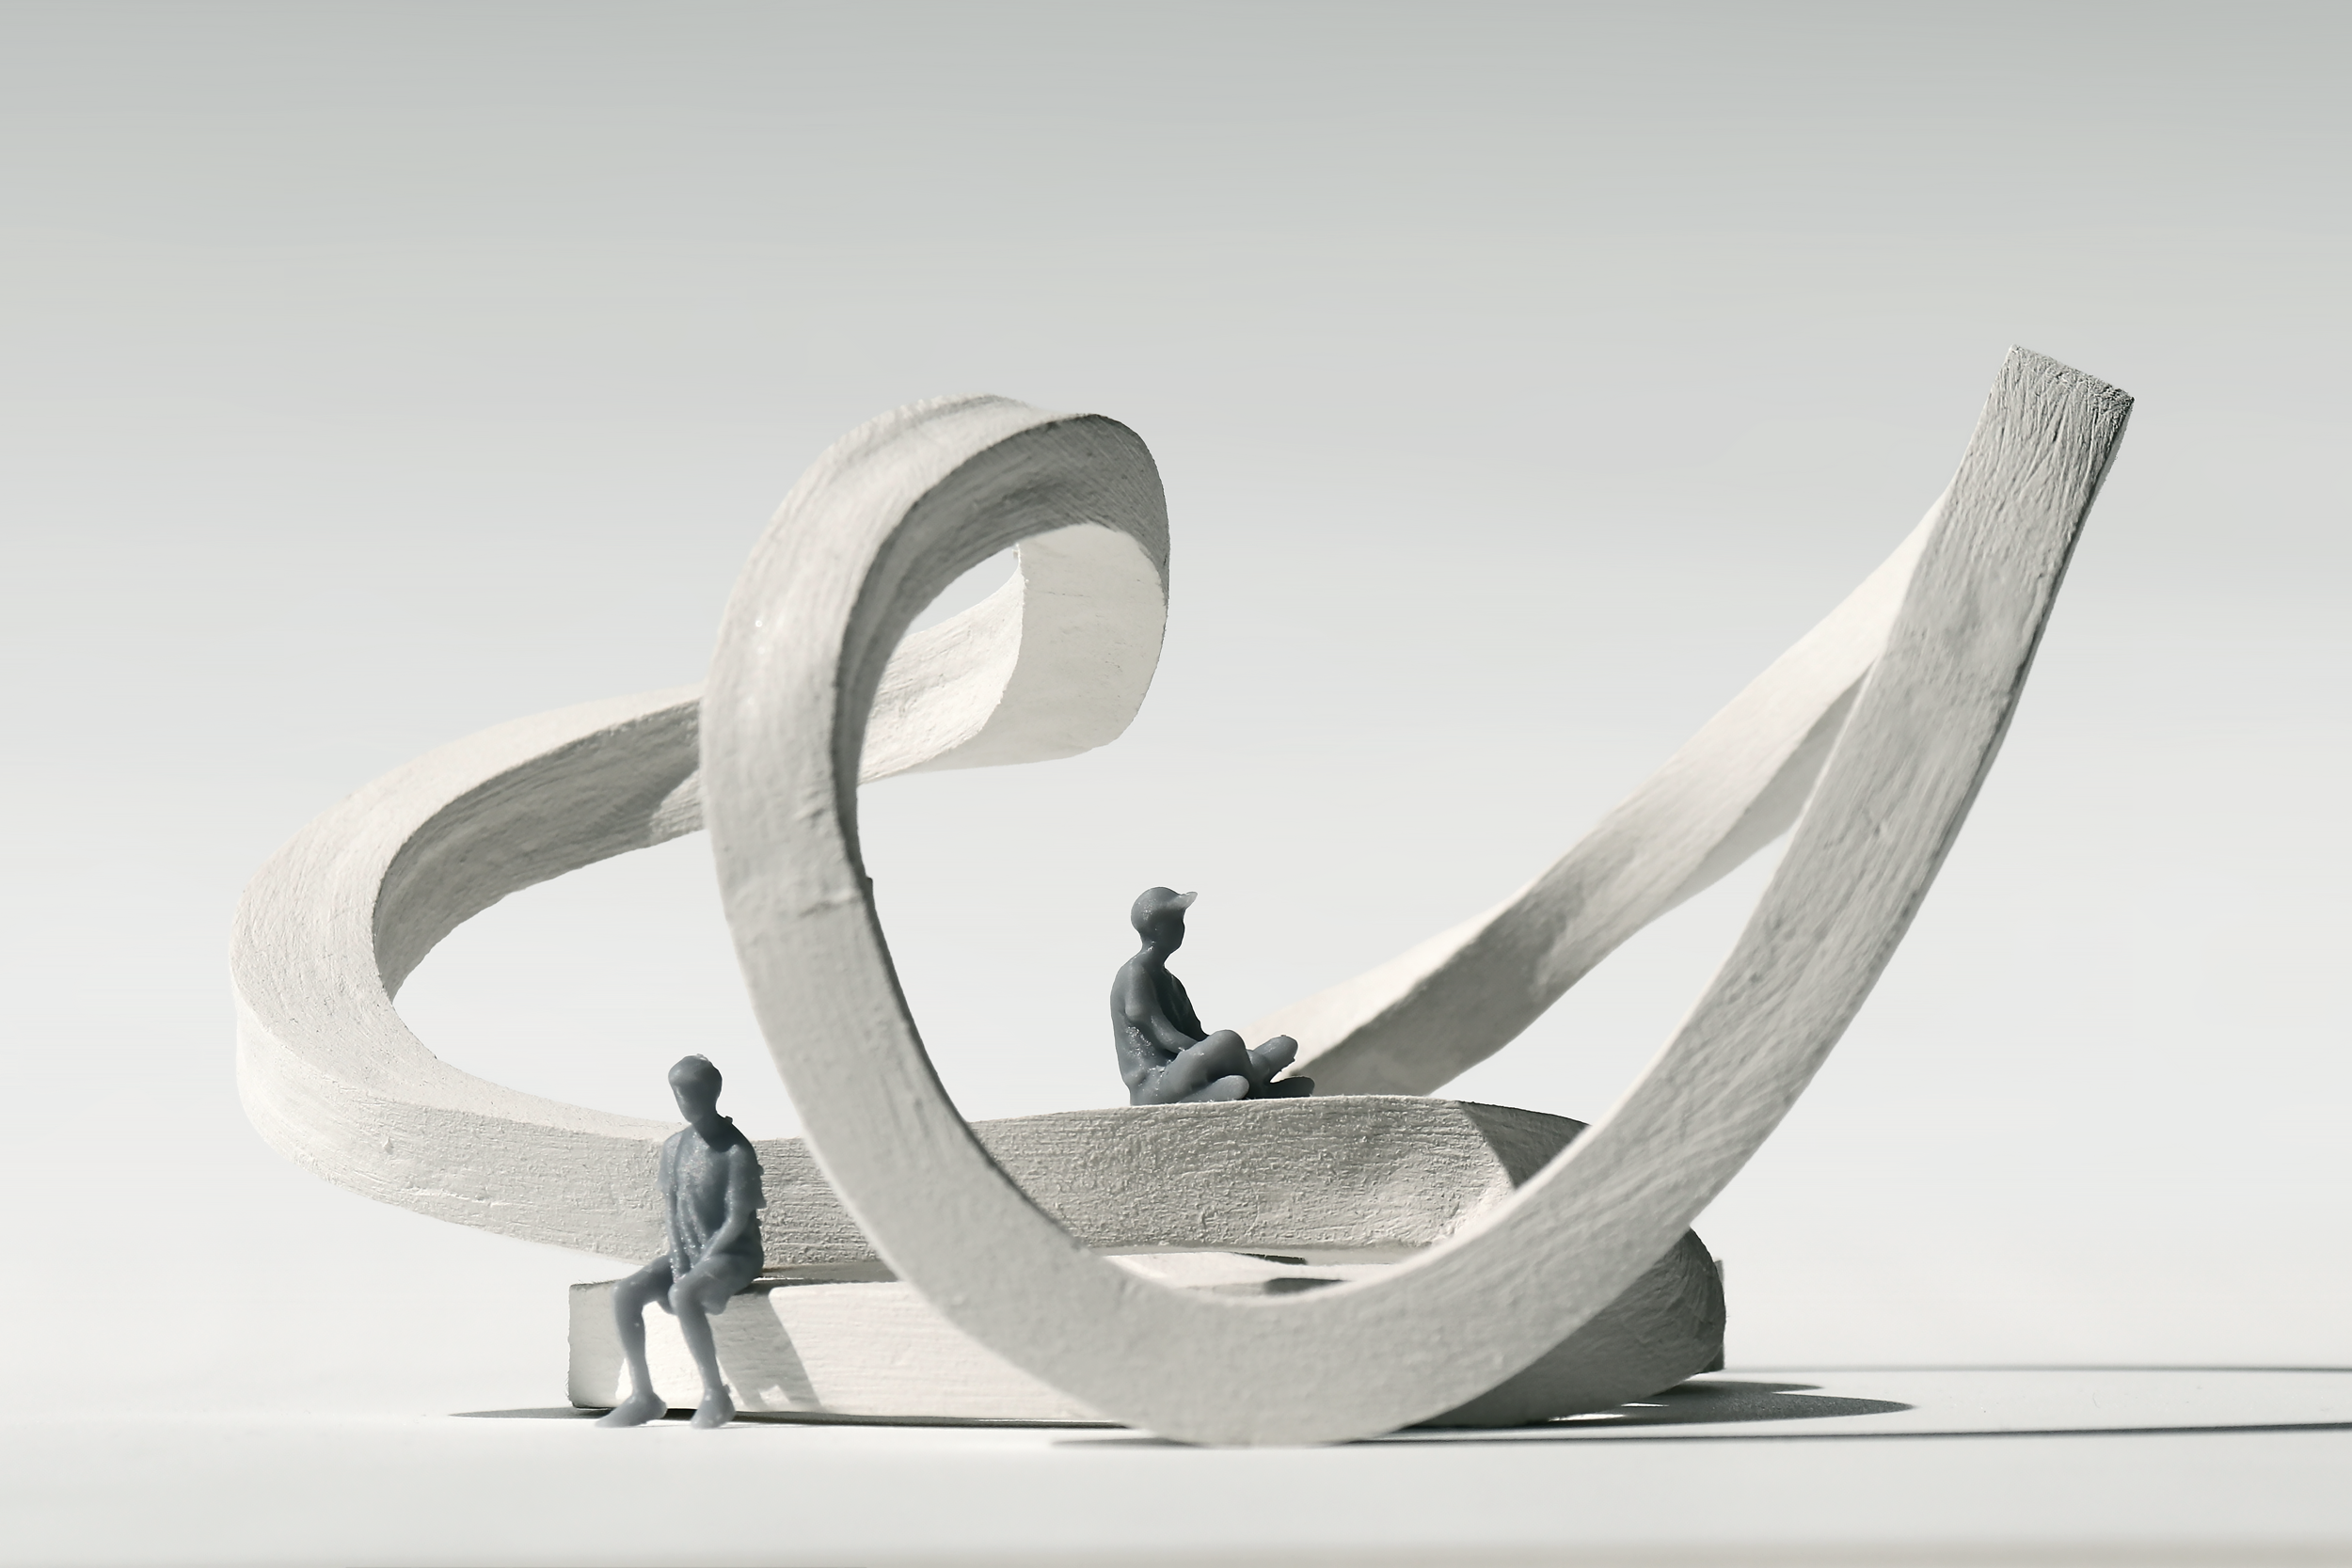
EN The formal exploration results in a line that dances through space. A 0.40 × 0.40 m rectangular prism is extruded along a sinuous path that rises, tilts, folds back onto itself, and returns to the ground in search of support.
ES La exploración formal resulta en una línea que parece danzar en el aire. Se extruye un prisma rectangular de 0.40 × 0.40 m a lo largo de una línea sinuosa que se eleva, gira y dobla sobre sí misma mientras vuelve al piso en busca de apoyo.
EN Although the result may initially appear arbitrary, the final trajectory responds to a search for equilibrium between the structural stability required to support the form and an illusion of lightness that makes it appear suspended, floating, tectonic, graceful.
The dimensions of the extruded prism allow the portion of the trajectory that meets the ground to function as a continuous bench. At one point, the line supports itself and also creates a table.
ES Aunque en un principio la forma resultante podría parecer arbitraria, la trayectoria final responde a una búsqueda de equilibrio entre la estabilidad estructural necesaria para dar soporte a la forma, y la ilusión de ligereza que lo hace perecer suspendido, flotante, tectónico, grácil.
Las dimensiones del prisma extruido en el segmento que se apoya en el suelo permiten que la forma funcione como un largo banco continuo. En cierto punto, la línea se soporta a sí misma creando una mesa.
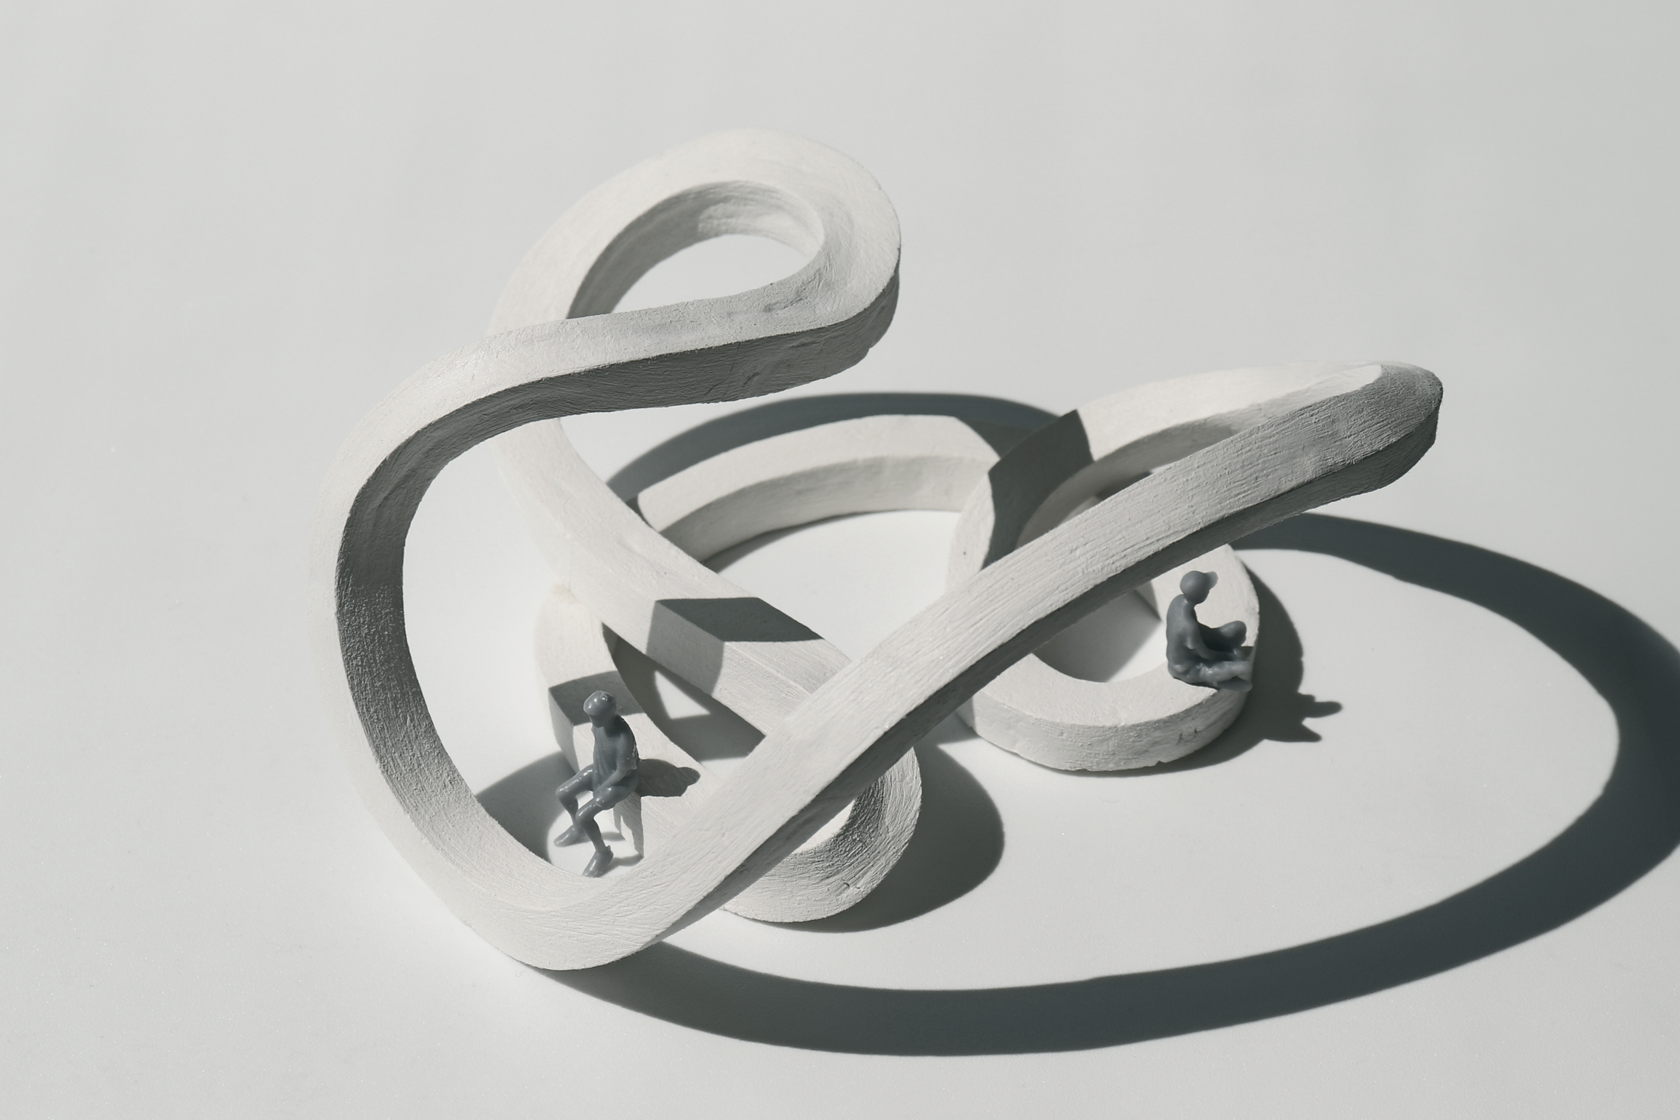
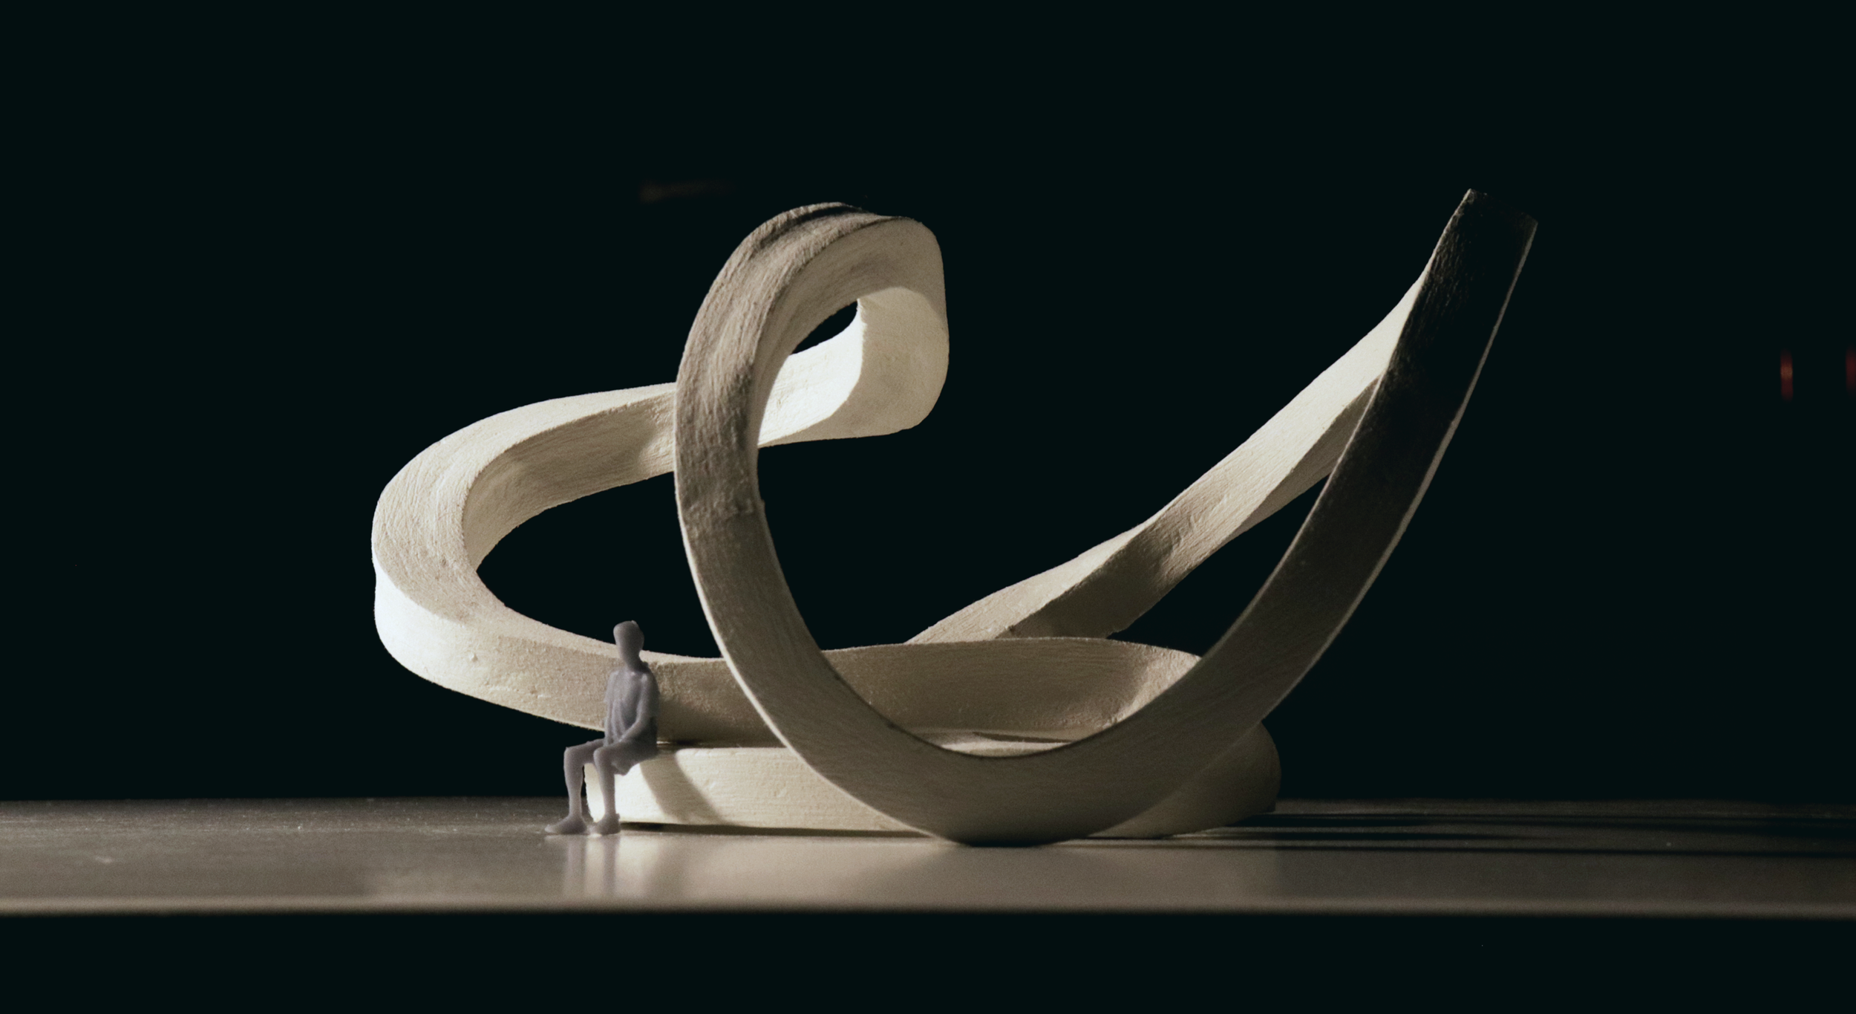
EN Working in volume before working in plan made it possible to understand even the potential construction logic of an element such as this one, which in the model is achieved through prefabricated sections assembled afterward like a puzzle.
ES Al trabajar en volumen antes de dibujar planos, fue posible entender incluso la lógica constructiva de un elemento como éste, que en maqueta fue logrado a través de secciones prefabricadas que luego se arman como si fuese un rompecabezas.
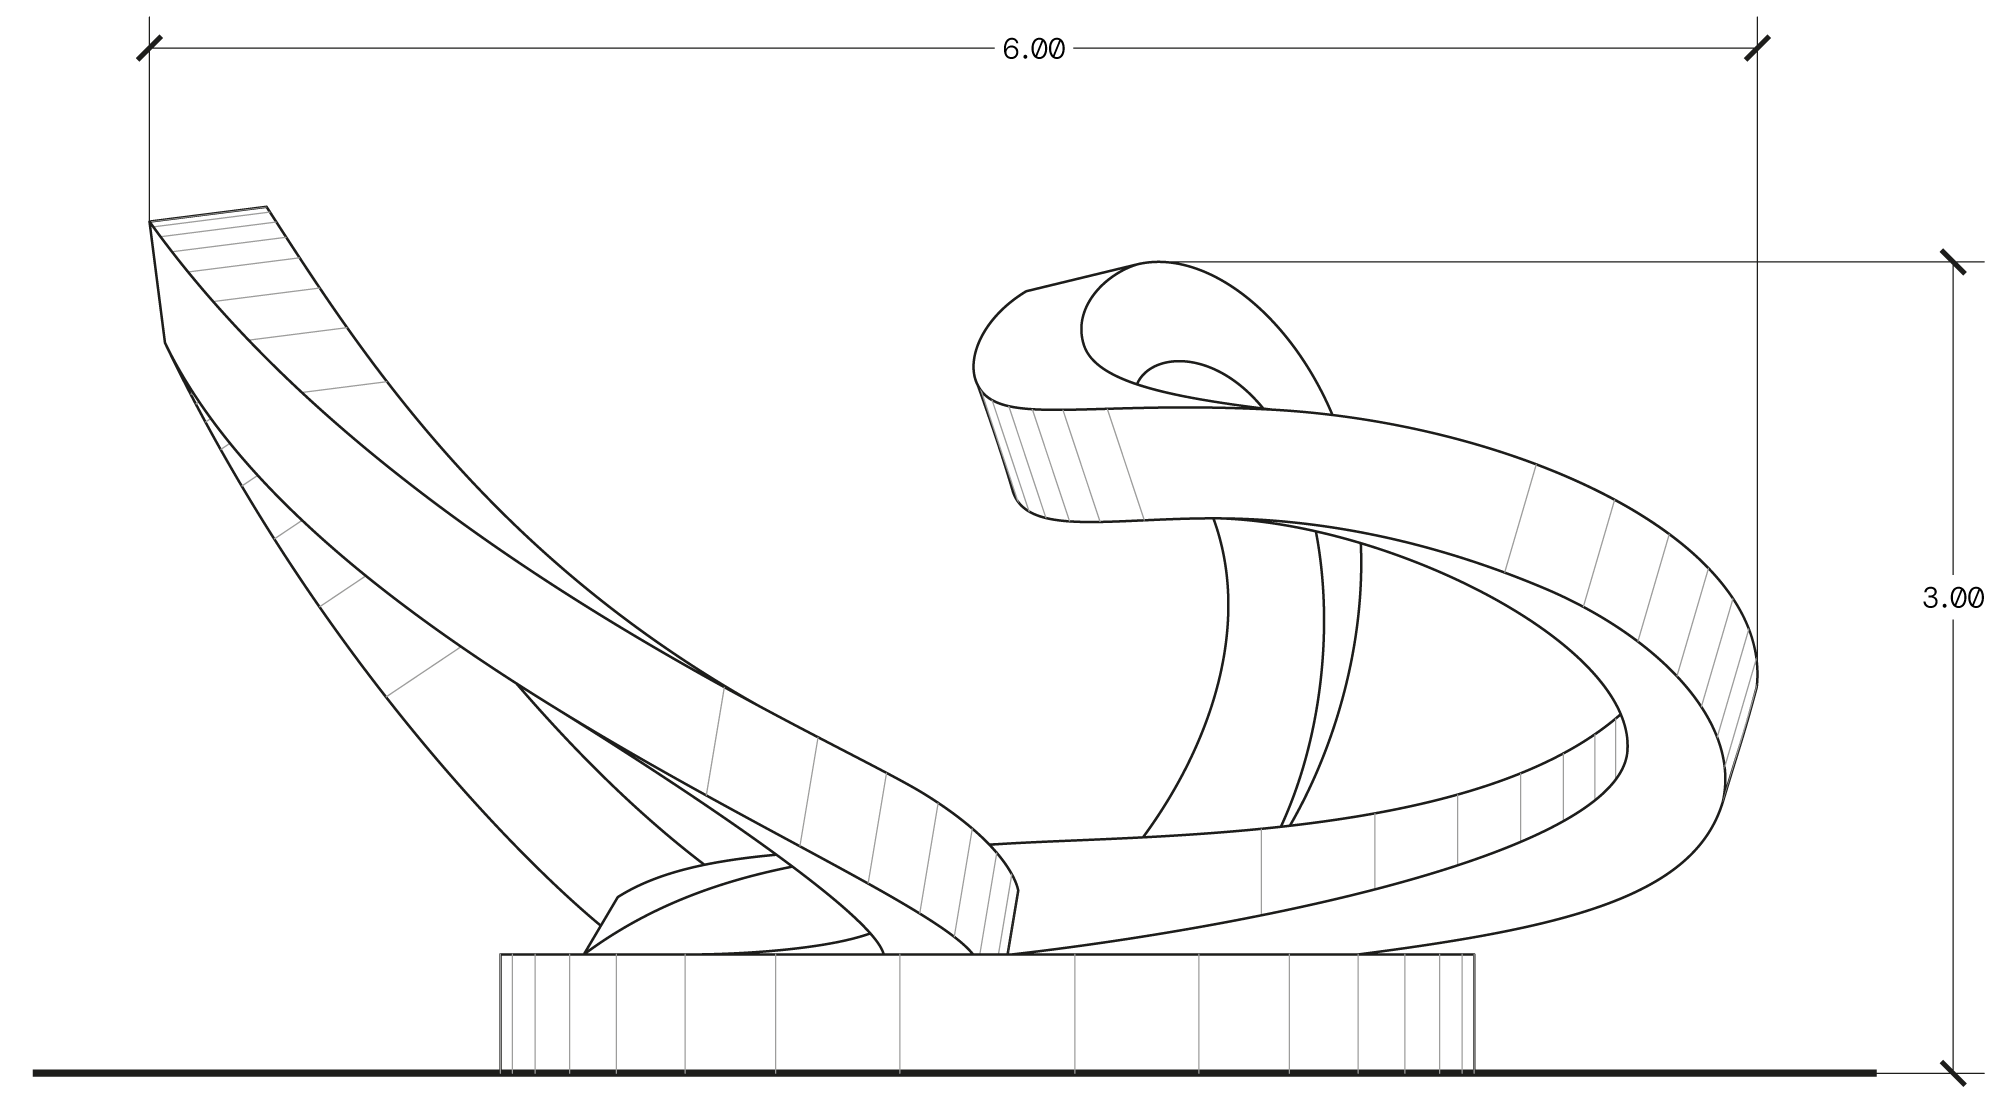
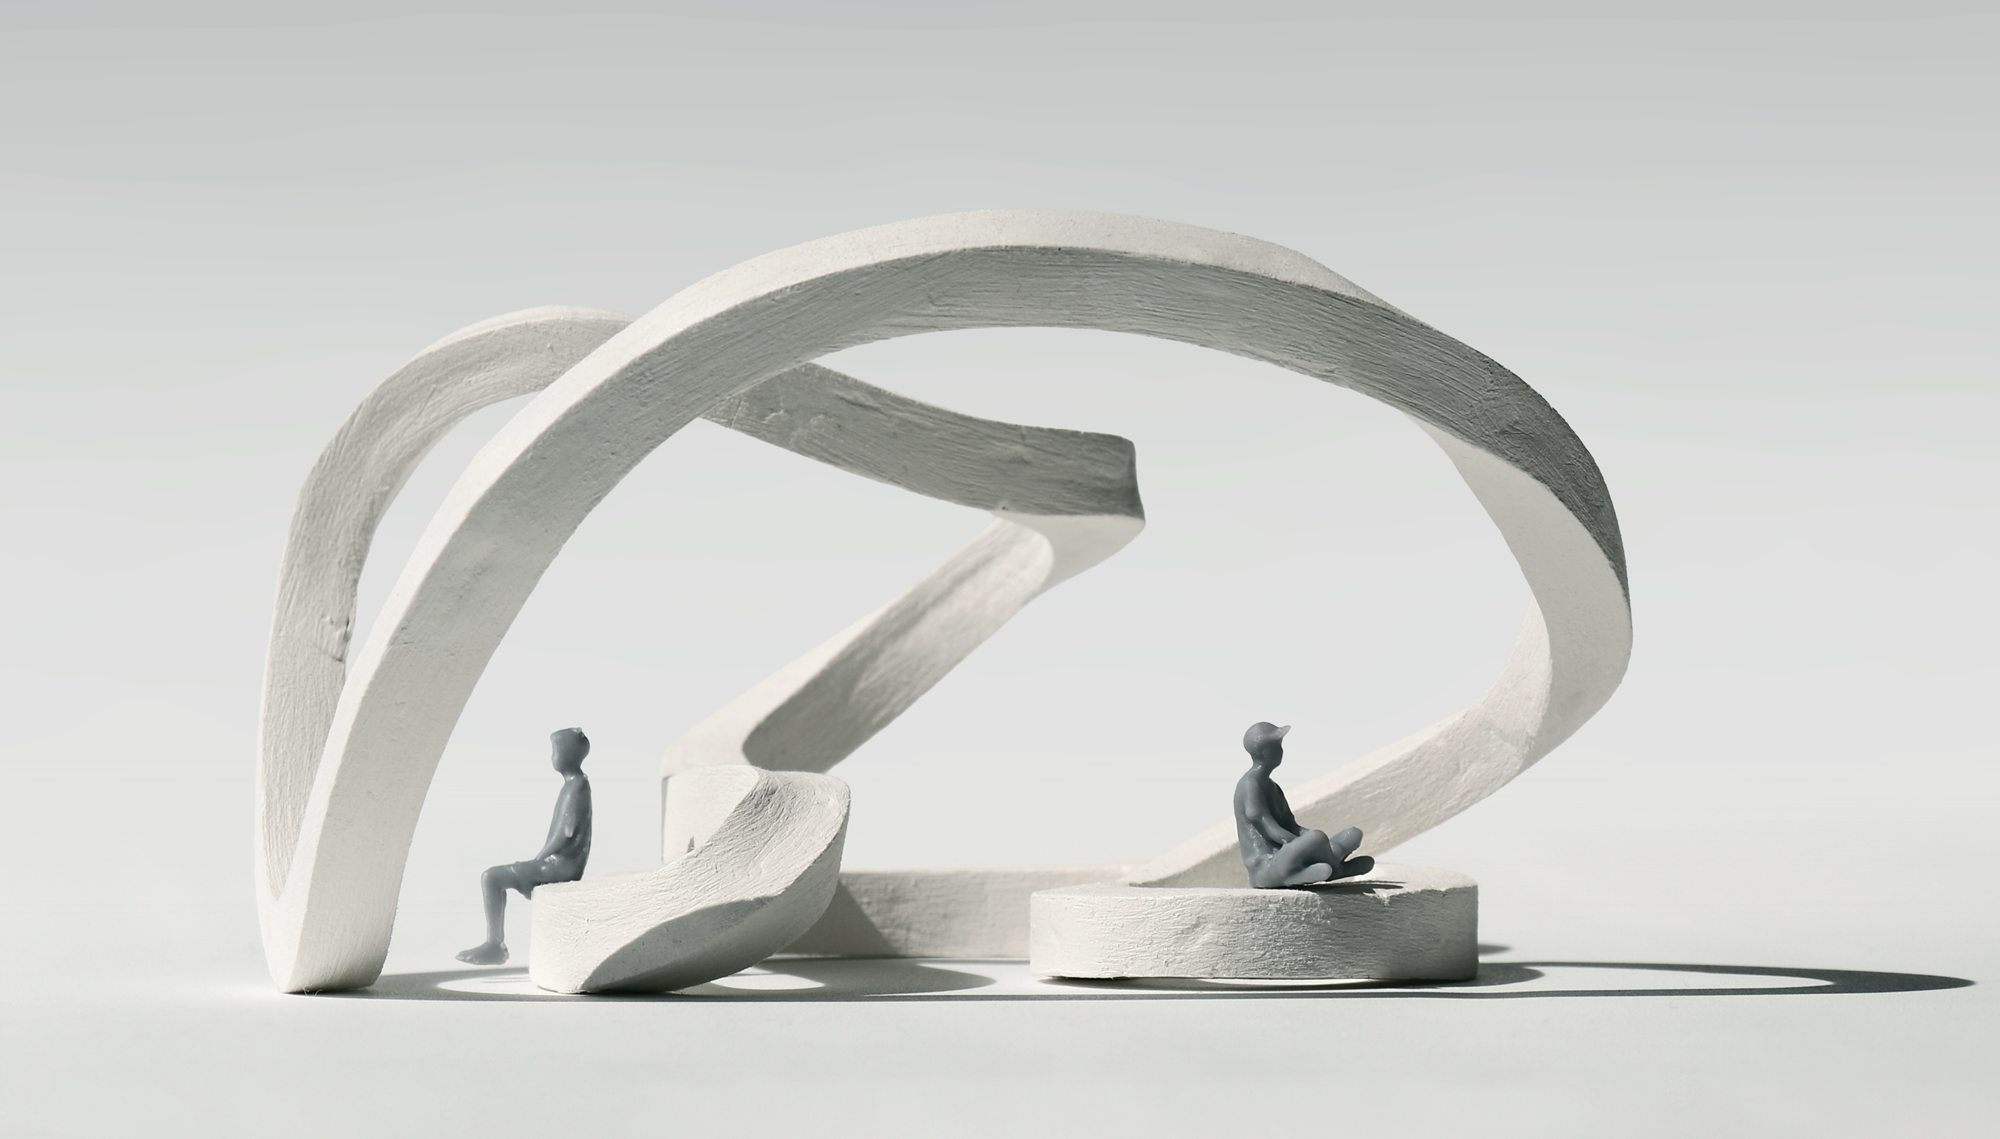
EN Overall, this exercise was an exceptional opportunity to learn different tools of architectural representation such as orthographic drawings, plans, physical models, and digital models.
ES Finalmente, este ejercicio fue una oportunidad excepcional para aprender distintas herramientas de representación arquitectónica como dibujo ortogonal, planimetría, maqueta física, y maqueta digital.